Hospital & Clinic Roofing in Salem, OR
Industries We ServeServing Salem and the central Willamette Valley
Request a Roof Assessment
Commercial roofing in Salem, Oregon
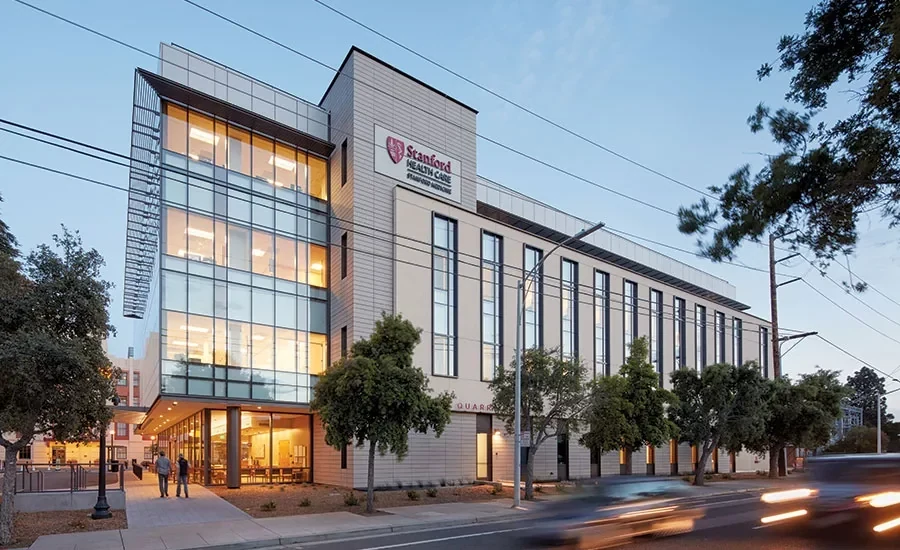

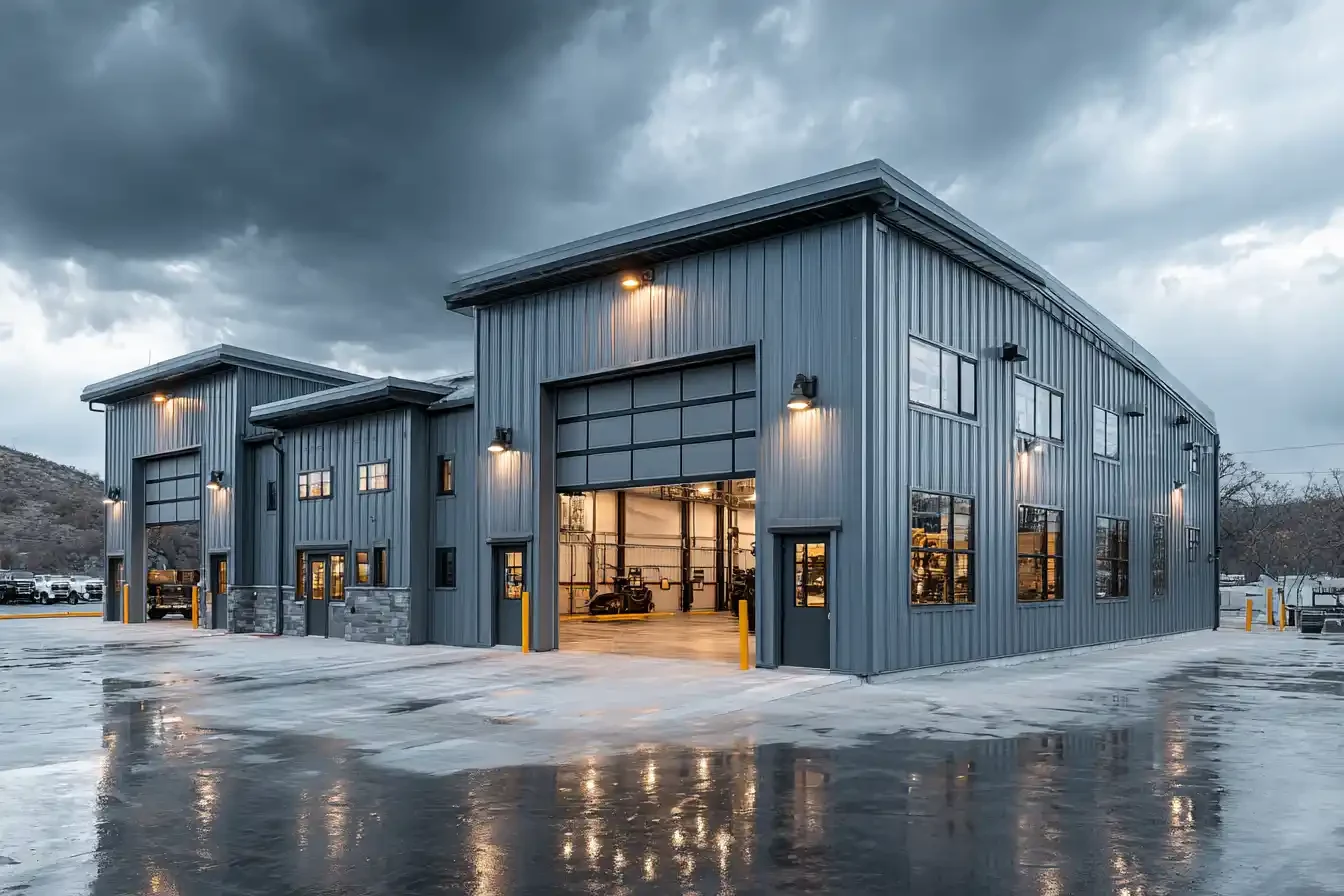
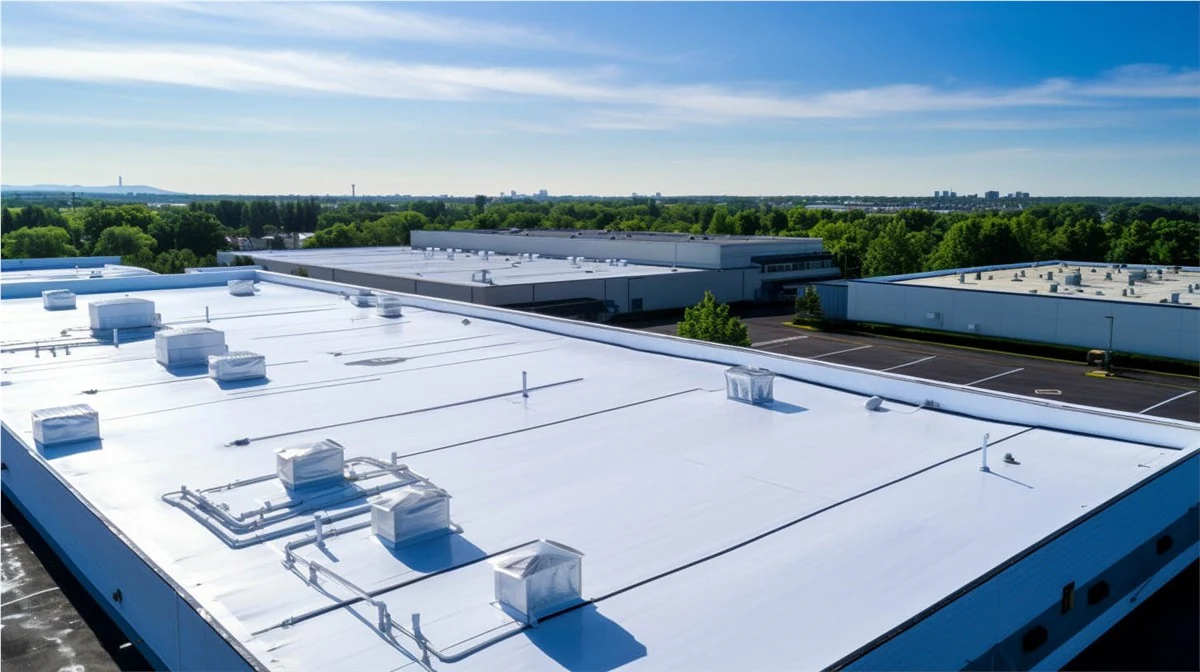
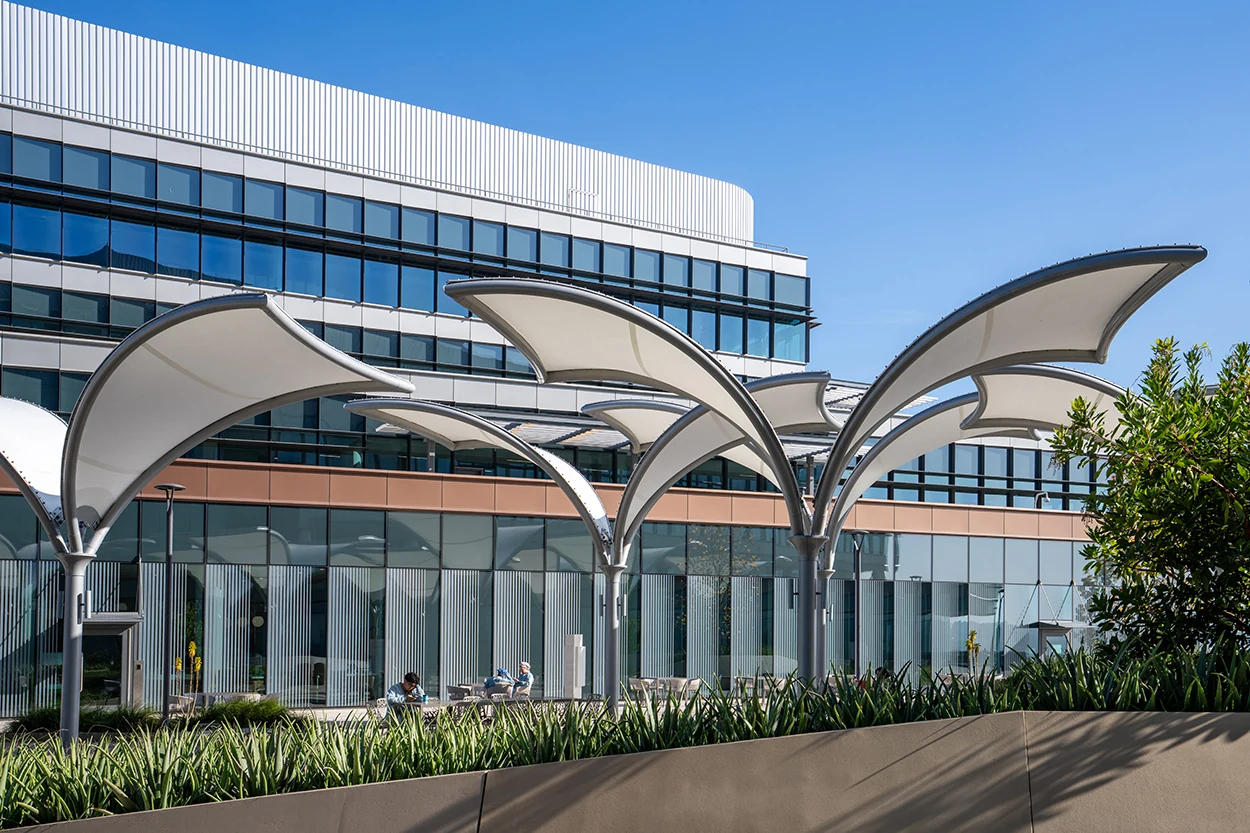
Roofing for Salem-area hospitals, surgery centers, and medical office buildings, planned around infection control and continuous patient operations.
Commercial Roofing Assessment Framework
Document
Membrane and seams
Trace
Drainage and water paths
Review
Flashings and penetrations
Compare
Repair, recover, coating, replacement
Plan
Access, staging, weather protection
Protect
Occupants, equipment, and operations
Close Out
Photos, details, records, priorities
Hospital & Clinic Roofing in Salem, OR: Roofing Detail
Roof Work That Respects What Happens Below It
A hospital or clinic roof failure is not only a facilities problem. Water intrusion near a patient care area, an operating suite, or sensitive equipment creates a clinical risk that a facilities director has to answer for immediately. We treat healthcare roofing as a different category of work from a warehouse or retail job, because the consequences of a mistake are different.
Infection Control Comes Before Convenience
Reroofing near an active surgical suite or a sensitive care unit means controlling dust, debris, and airborne particulate the entire time a crew is overhead, not only at the end of the day. We coordinate with your infection control officer before work starts to understand pressure relationships, air intake locations, and any unit-specific restrictions, then build our containment and sequencing plan around those requirements rather than a generic dust barrier.
Rooftop air intakes near a reroof zone get particular attention. A membrane tear-off upwind of an intake serving a clean environment can pull particulate straight into the building's air handling system if it is not managed correctly, and we plan crew movement and material staging to avoid that.
We also stage material lifts and equipment away from designated quiet zones whenever a campus identifies them, and we keep our crews briefed on which doors and corridors are off limits before the first day of work rather than figuring it out on site. A subcontractor who has never worked in a hospital setting can create a compliance problem for your infection control program without meaning to, simply by not knowing the rules exist.
Continuous Operations Do Not Pause for Construction
A hospital does not close for a roof replacement. We sequence work in sections so the building stays fully operational, moving equipment, staging materials, and running tear-off in zones that keep noise and vibration away from patient rooms and procedure areas during active hours. Where a specific unit needs quiet during certain windows, we adjust our schedule around that rather than asking the hospital to work around us.
Emergency access, ambulance bay clearances, and helipad operations at larger campuses also factor into how we stage equipment and route debris removal, since blocking any of those routes is not an option regardless of project convenience.
Backup generator testing and emergency power transfer schedules also affect when we can safely work near rooftop electrical equipment. We confirm those schedules with facilities engineering before staging any work that puts a crew near a generator enclosure or automatic transfer switch location.
Rooftop Equipment Density on Medical Buildings
Hospitals and larger medical office buildings carry more rooftop mechanical equipment per square foot than almost any other building type, between air handlers, medical gas exhaust, generator systems, and redundant HVAC for critical spaces. Every one of those units means a penetration, a curb, and a flashing detail that has to be done right. We inventory every rooftop unit before scoping a project, since a missed penetration is where most healthcare roof leaks originate. On larger campuses that inventory doubles as a reference document for future capital planning, since it gives your facilities team a single record of every unit's age, location, and structural footing rather than relying on individual maintenance logs.
What a Healthcare Roof Project Requires Beyond Standard Work
Roofing at an occupied medical facility involves planning steps that do not apply to most commercial buildings:
- Interim life safety measures coordinated with your facilities and safety officer
- Negative air containment where work is near clean or sterile environments
- Off-hour or phased scheduling around procedure and surgery calendars
- Documented material handling to prevent particulate migration into intakes
- Coordination with rooftop-mounted medical gas and generator equipment
We build project plans around that list from the first walkthrough, rather than adding these steps in after a standard commercial bid.
Moisture Intrusion Risk in Sensitive Spaces
A slow roof leak above a records room is an inconvenience. The same leak above imaging equipment, a pharmacy, or a sterile processing area is a much larger problem involving equipment damage and potential service interruption. We prioritize moisture-sensitive zones on any healthcare campus and inspect them more frequently as part of a maintenance program, rather than treating every square foot of roof the same.
We map those zones against the roof plan during our first walkthrough of a campus, working with your facilities team to identify which sections sit above imaging suites, pharmacies, server rooms, and other spaces where a slow leak would cause disproportionate damage relative to the square footage involved.
Questions Healthcare Facility Directors Ask Us
Can you work while the building stays fully operational?
Yes, we sequence and section roof work specifically to keep hospitals and clinics running normally throughout the project.
How do you prevent debris from affecting air intakes?
We plan tear-off direction and material staging relative to intake locations, and coordinate with your facilities team on any unit-specific air handling concerns.
Do you have experience working near operating suites or sterile environments?
We coordinate directly with infection control staff before starting work near sensitive spaces to build containment and scheduling around your specific requirements.
Can you schedule around procedure calendars and quiet hours?
We adjust noisy work phases around windows you specify, including early morning or overnight scheduling for sections near patient care areas.
What if you find deficiencies affecting interim life safety measures?
We document and report those findings immediately to your facilities and safety officer rather than proceeding without notice.
Assessment Priorities
Membrane condition, seams, flashings, penetrations, drains, scuppers, edge metal, rooftop equipment, traffic patterns, and visible moisture evidence are reviewed together before a repair, coating, recover, or replacement path is recommended.
Planning Around the Facility
Access, staging, noise, odor, delivery windows, weather protection, occupied spaces, interior protection, and daily dry-in procedures are planned for the way the commercial property must continue operating.
From Findings to a Clear Scope
Observed conditions are documented so building owners and facility teams can compare immediate repairs, maintenance priorities, system options, budget timing, and closeout requirements without losing sight of the building below the deck.
Ready to review the roof scope?
Industries We Serve
1 of 2
Commercial Roofing Across the Salem Area