Hospital & Surgery Center Roofing in Salem, OR
Commercial Project TypesServing Salem and the central Willamette Valley
Request a Roof Assessment
Commercial roofing in Salem, Oregon
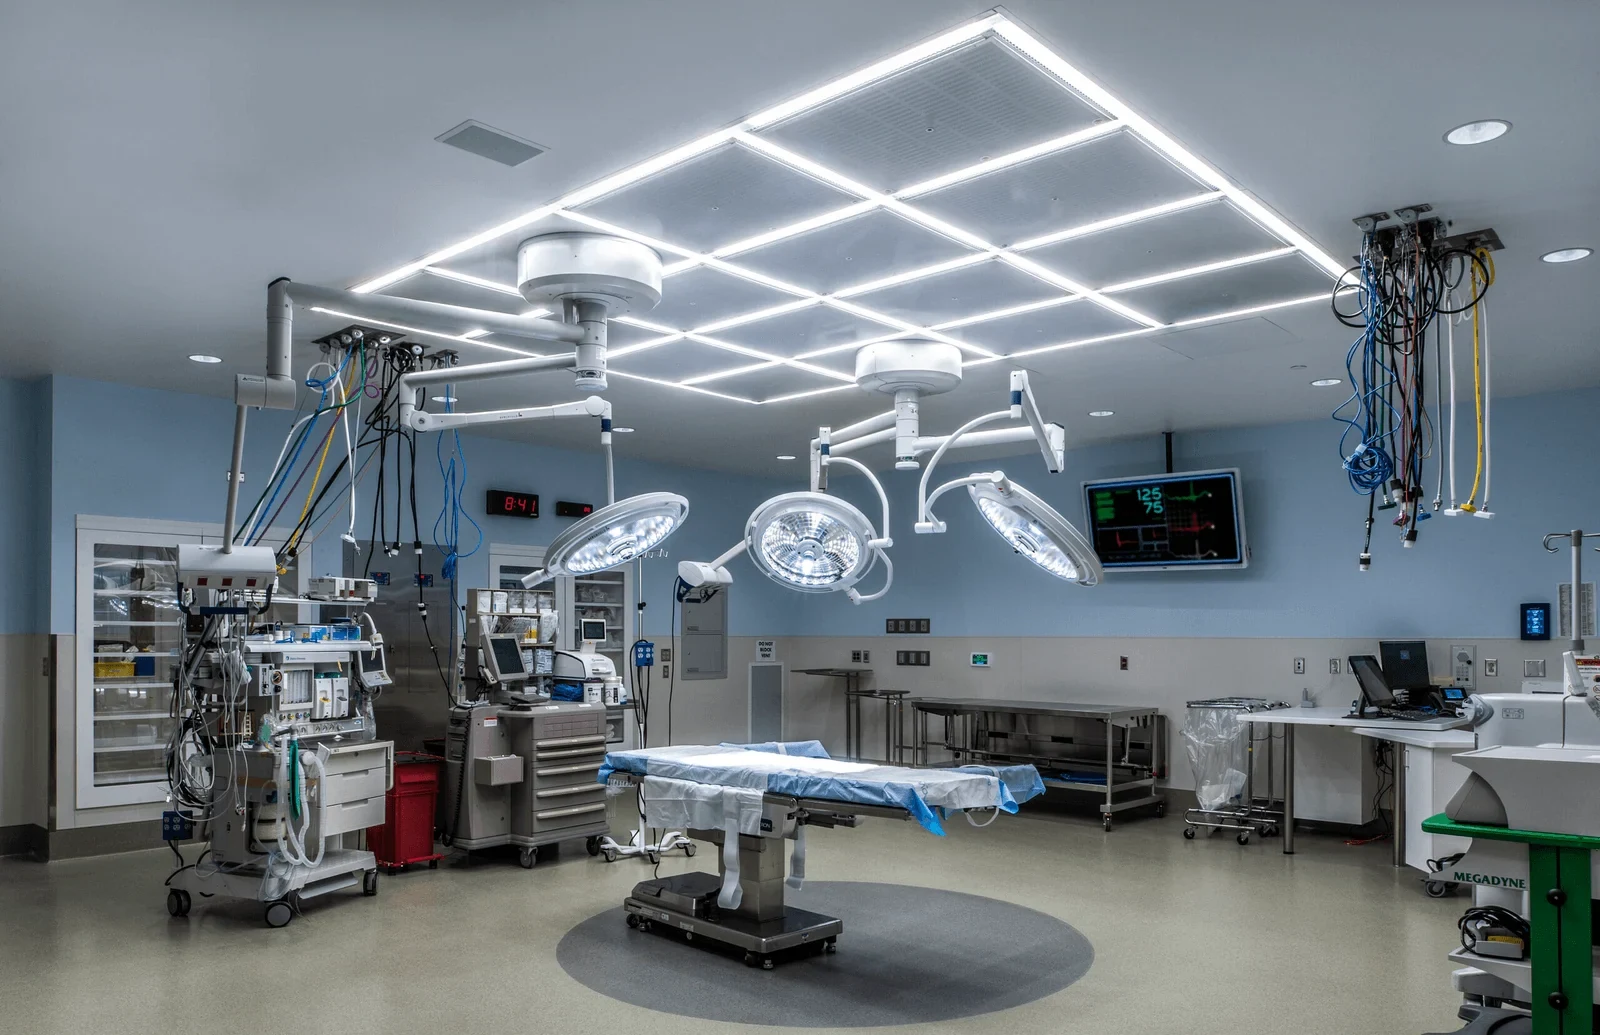
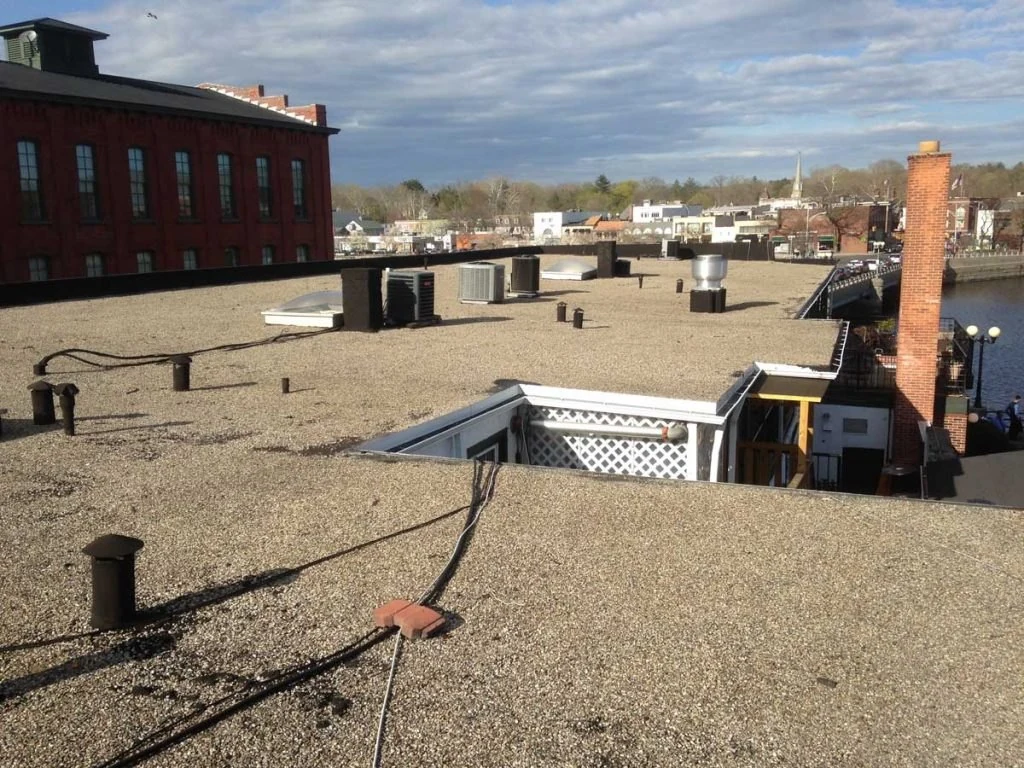
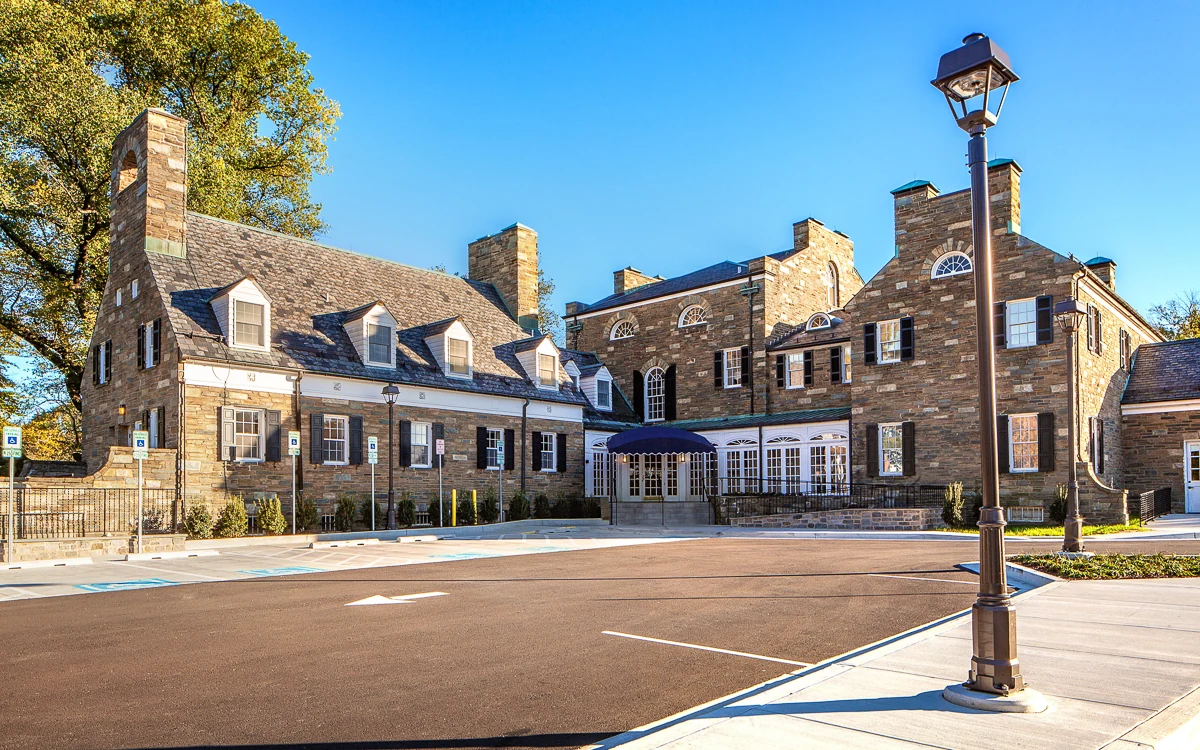
Hospital and surgery center roofing in Salem, OR for healthcare campuses, addressing infection-control access rules, rooftop equipment, and fast leak response.
Commercial Roofing Assessment Framework
Document
Membrane and seams
Trace
Drainage and water paths
Review
Flashings and penetrations
Compare
Repair, recover, coating, replacement
Plan
Access, staging, weather protection
Protect
Occupants, equipment, and operations
Close Out
Photos, details, records, priorities
Hospital & Surgery Center Roofing in Salem, OR: Roofing Detail
Roofing Over Occupied Patient Floors Without Interrupting Care
A hospital roof sits above operating rooms, imaging suites, and patient floors where a leak is not only a maintenance issue, it's an infection-control event. Healthcare facility roofing in Salem runs on a different set of rules than almost any other commercial building type, and the access plan matters as much as the membrane spec.
Infection Control Changes Everything About Access
Hospital campuses, including surgical and outpatient buildings near the main Salem Health campus, operate under infection control protocols that govern dust, air pressure, and construction barriers anywhere work happens near patient care areas. A roofing crew that doesn't understand ICRA requirements can shut down a surgical suite simply by disturbing air pressure near an intake vent.
We coordinate with the facility's infection control team before mobilizing on any healthcare project, confirming barrier requirements, negative air pressure needs near active work zones, and which intakes have to stay protected while the roof is open.
Even routine inspection visits require the same coordination as active repair work on a hospital campus, since simply walking a roof section near a sensitive intake can trigger the same barrier requirements as a full repair. We build inspection scheduling into the same approval process as repair work rather than assuming a walkthrough is exempt from the facility's access rules.
Rooftop Medical Equipment Adds Its Own Rules
Surgery centers and hospital wings often carry rooftop-mounted medical gas systems, backup generators, and dedicated HVAC serving operating rooms with tighter humidity and filtration tolerances than a standard air handler. Every one of those systems has a manufacturer-specified clearance and a curb detail that a generic flashing approach won't satisfy.
We map rooftop medical equipment before scoping any healthcare reroof, confirming clearance requirements and coordinating shutdown windows with facilities engineering rather than assuming a unit can be worked around without notice.
Backup generators tied to life-safety systems get flagged for the strictest handling of anything on a healthcare roof, since a shutdown affecting that equipment, even briefly, isn't something a facility can treat as routine. We coordinate directly with facilities engineering on generator-adjacent work well ahead of the scheduled date, not as a same-week request.
What we confirm before starting work on a healthcare roof:
- Infection control barrier and negative air requirements for the specific work zone
- Clearance and shutdown protocol for any rooftop medical gas or generator equipment
- Which air intakes serve operating rooms or other sensitive care areas
- Surgical block schedule for any work near an OR's rooftop systems
- Facility risk management contact for leak documentation and root-cause reporting
A Leak Here Isn't a Maintenance Ticket, It's an Incident
On most commercial buildings, a ceiling stain gets a work order. On a patient floor, the same stain can trigger a room closure, an infection-control review, and lost bed capacity while the source gets traced and repaired. That changes how fast a healthcare facility needs a response and how thorough the documentation has to be once the leak is fixed.
We treat healthcare leak calls as priority dispatch and document root cause thoroughly enough that the facility's risk management team has a complete record if the incident gets reviewed internally.
Scheduling Around Surgical Blocks
Operating room schedules are set well in advance and rarely move for anything short of an emergency. Roof work anywhere near an OR's air intake or above a sterile core needs a window coordinated with the surgical scheduling team as well as the facilities department, because the two don't always talk to each other on a day-to-day basis.
Building a Long-Term Relationship With Facilities Engineering
Healthcare facilities roof work tends to happen in phases over years rather than as a single project, since hospital campuses rarely have the budget or the occupancy flexibility to reroof an entire campus at once.
We keep detailed records building by building on healthcare campuses we've worked on before, so facilities engineering staff can pull up exactly what system is on which wing, when it was installed, and what the remaining warranty coverage looks like without digging through old files.
That continuity matters more on a hospital campus than almost anywhere else, since a facilities team that changes staff every few years still needs a clear record of what's overhead when they're planning next year's capital budget.
Questions From Facilities and Risk Management
Can roofing work happen while surgeries are in progress?
Often yes, if the work zone is far enough from OR air intakes and the infection control team has approved the barrier plan. Work directly above or near a sterile core typically gets scheduled around the surgical block rather than during active procedures.
How fast do you respond to a leak on an occupied patient floor?
Healthcare leak calls get priority dispatch. The response window depends on severity, but a leak affecting patient care areas moves ahead of routine maintenance calls on our schedule.
What is ICRA and why does it matter for roofing?
Infection Control Risk Assessment protocols govern dust and air pressure control during construction near patient care areas. A roof project that disturbs air intakes or generates dust without the right barriers in place can put a facility's infection control compliance at risk.
Do rooftop generators and medical gas systems affect the roofing schedule?
Yes. Those systems have manufacturer clearance requirements and often need a coordinated shutdown window with facilities engineering before any roof work happens near them.
What documentation do you provide after a leak is repaired?
A written root-cause report identifying where water entered, what was repaired, and photos of the affected area, sufficient for the facility's risk management team to close out an internal incident review if one was opened.
Assessment Priorities
Membrane condition, seams, flashings, penetrations, drains, scuppers, edge metal, rooftop equipment, traffic patterns, and visible moisture evidence are reviewed together before a repair, coating, recover, or replacement path is recommended.
Planning Around the Facility
Access, staging, noise, odor, delivery windows, weather protection, occupied spaces, interior protection, and daily dry-in procedures are planned for the way the commercial property must continue operating.
From Findings to a Clear Scope
Observed conditions are documented so building owners and facility teams can compare immediate repairs, maintenance priorities, system options, budget timing, and closeout requirements without losing sight of the building below the deck.
Ready to review the roof scope?
Commercial Project Types
1 of 2
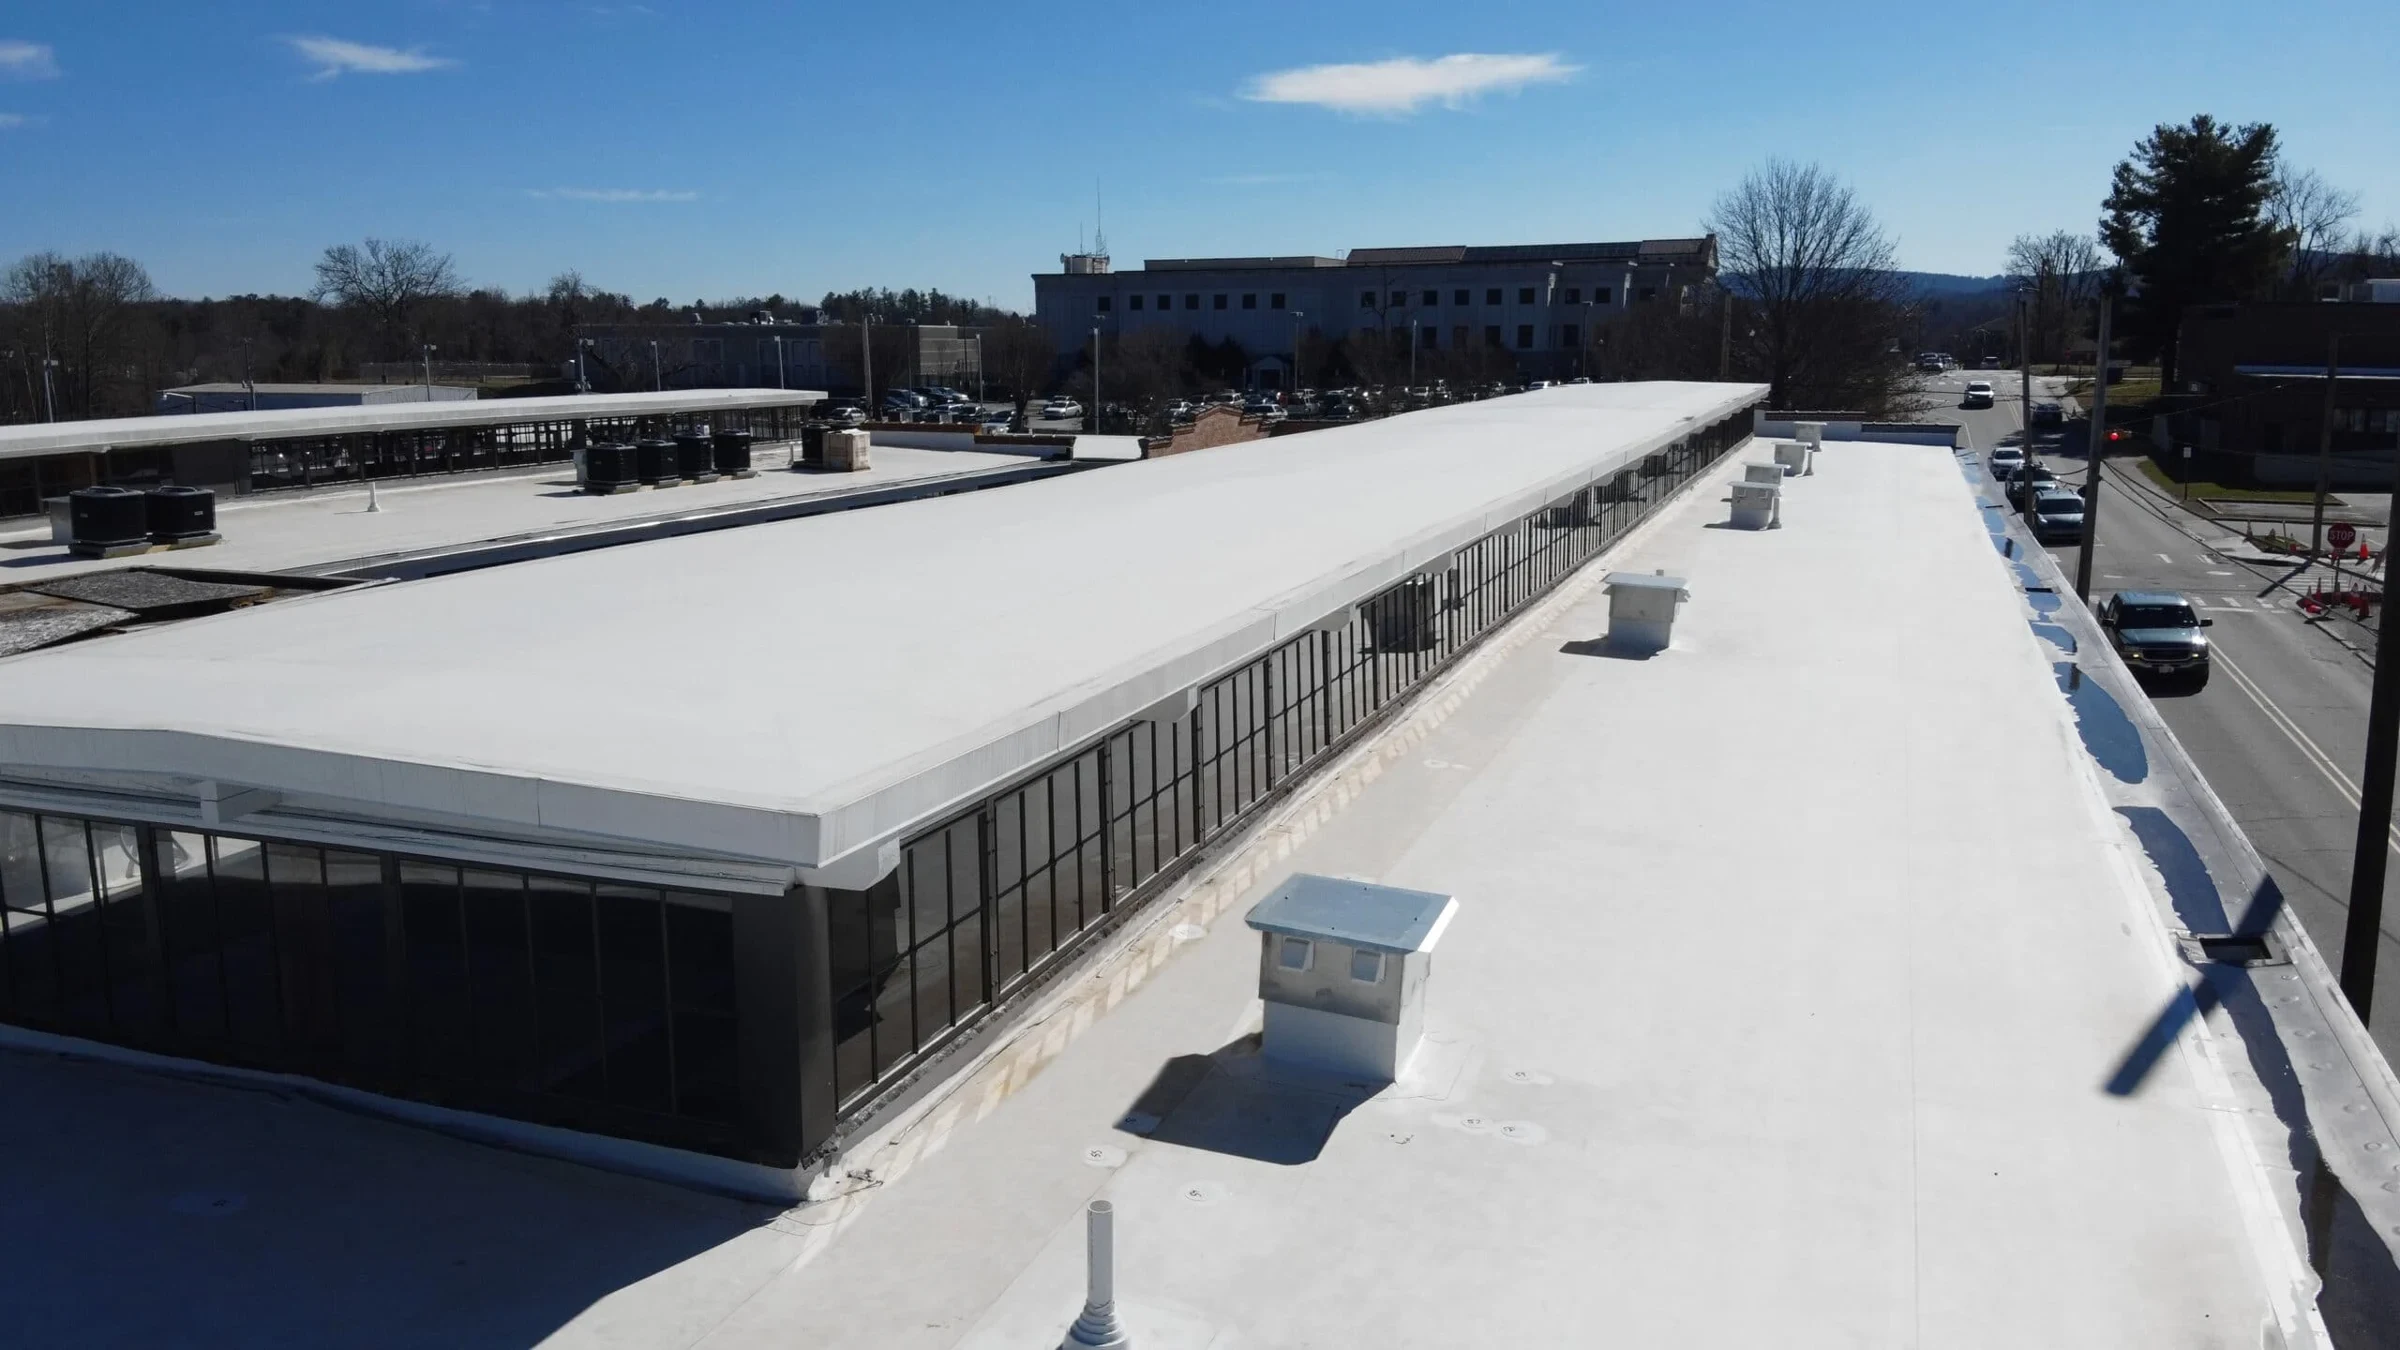
Commercial Roofing Across the Salem Area