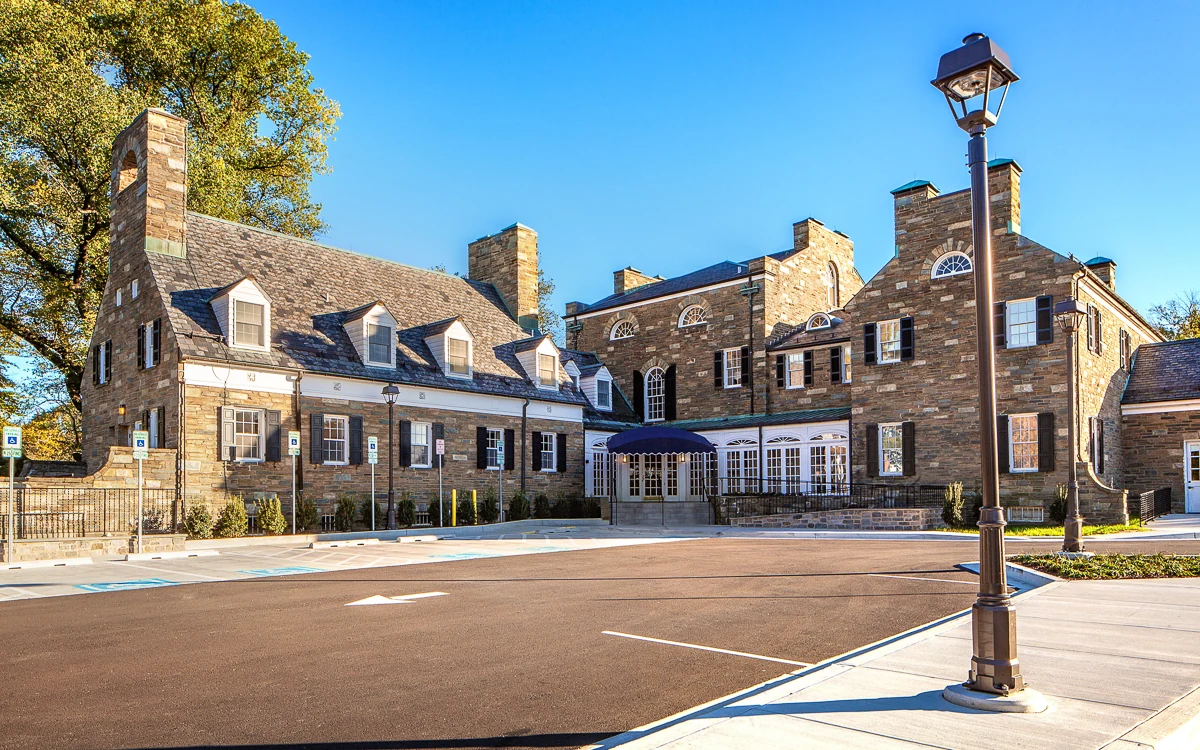
K-12 School Roofing in Salem, OR
Commercial Project TypesServing Salem and the central Willamette Valley
Request a Roof Assessment
Commercial roofing in Salem, Oregon
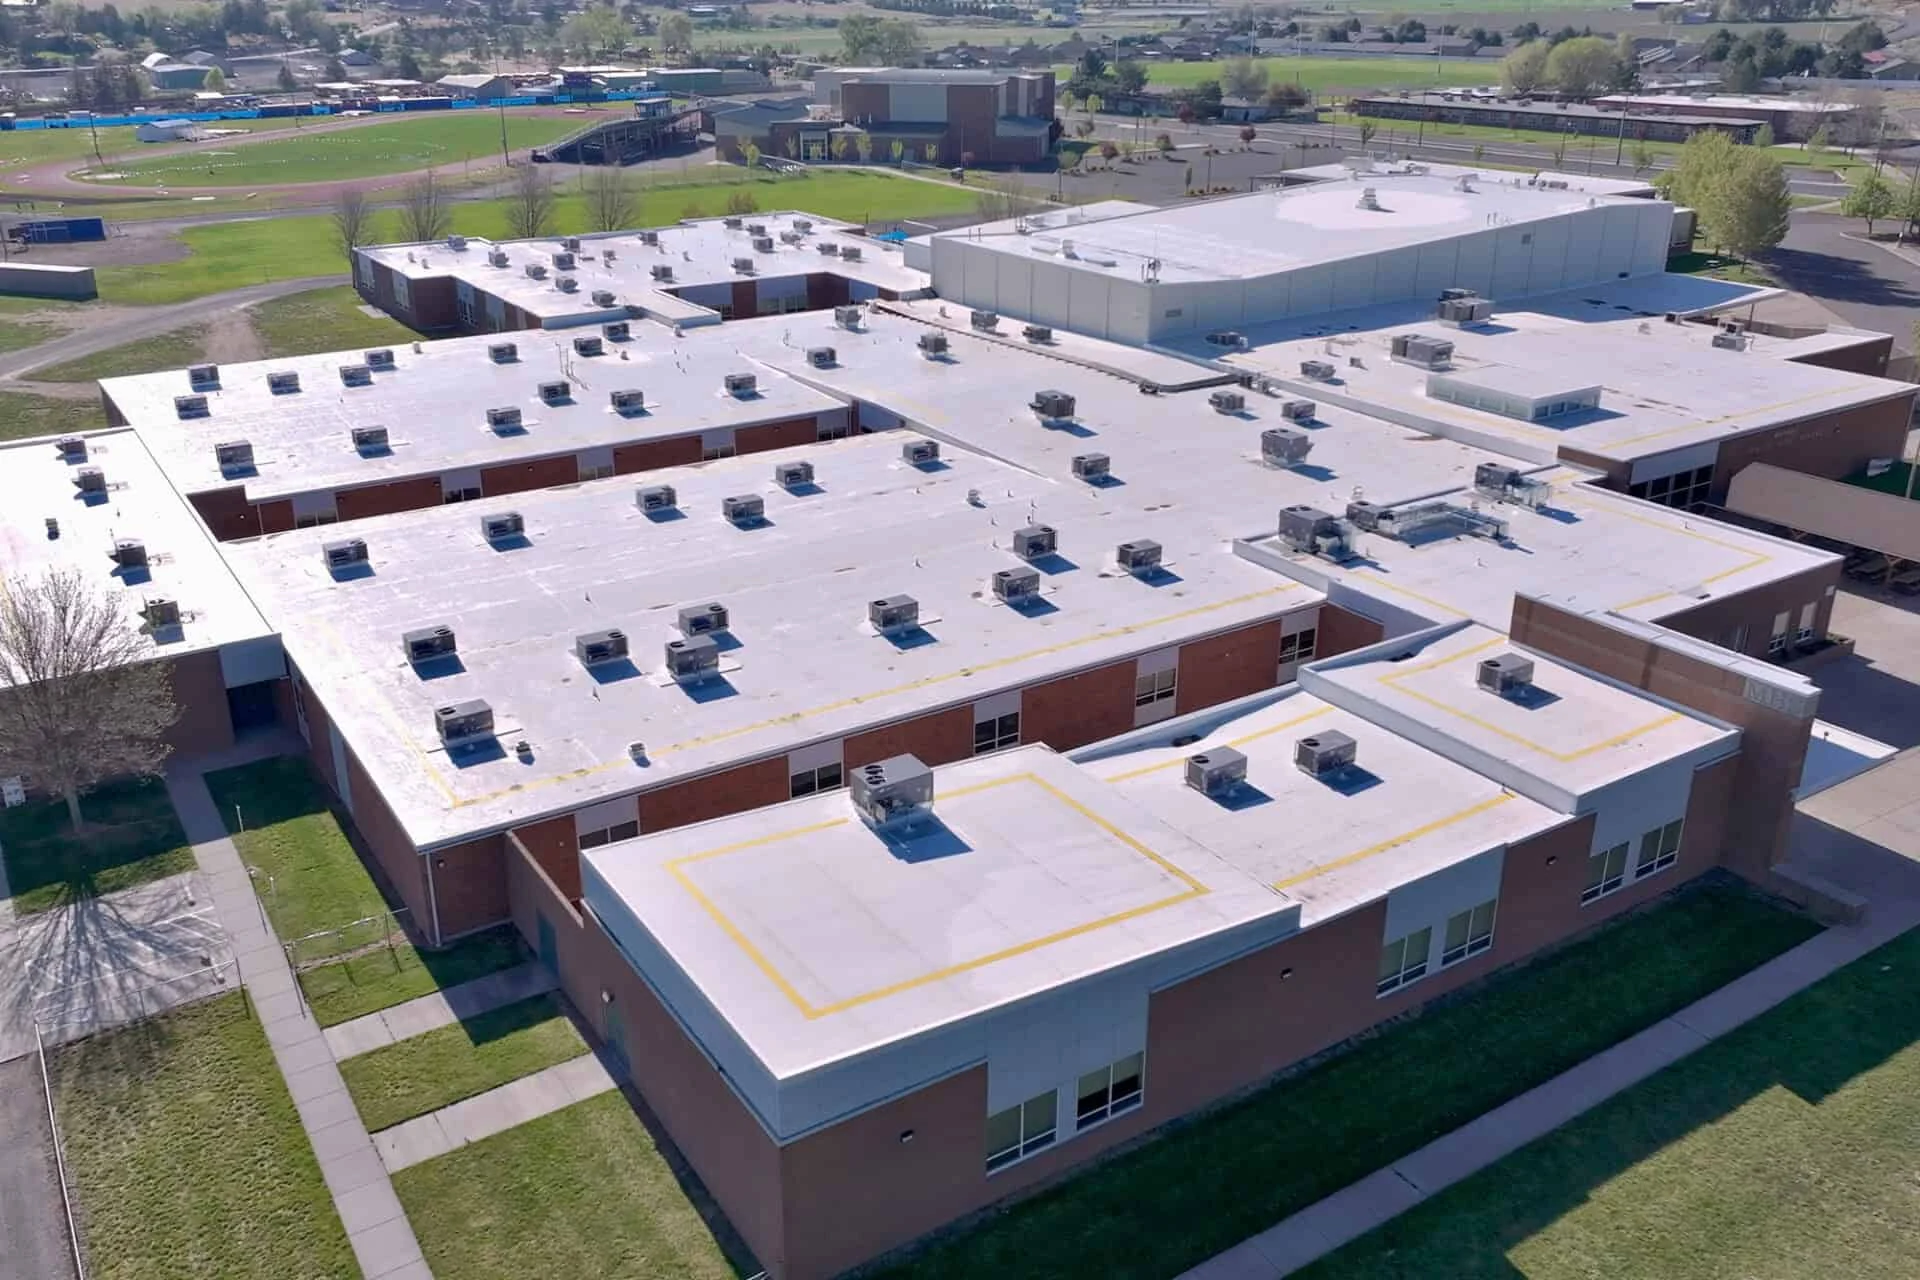
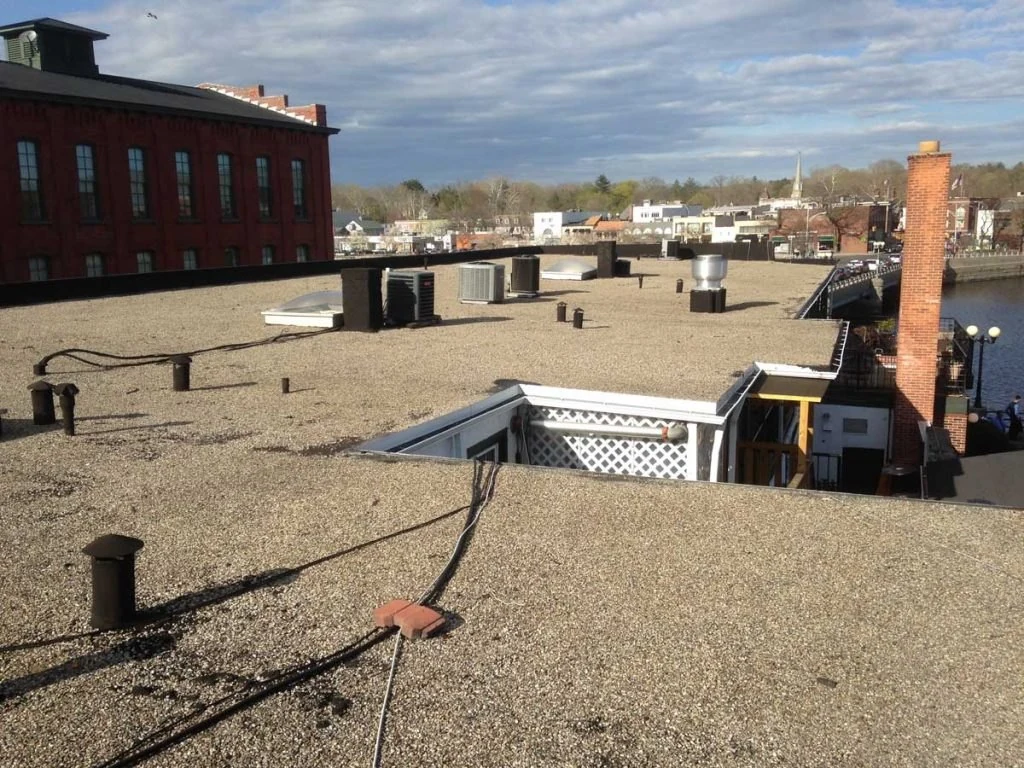
K-12 school roofing in Salem, OR for district campuses, covering summer-break scheduling, gym and cafeteria roof spans, and bond-funded capital replacement planning.
Commercial Roofing Assessment Framework
Document
Membrane and seams
Trace
Drainage and water paths
Review
Flashings and penetrations
Compare
Repair, recover, coating, replacement
Plan
Access, staging, weather protection
Protect
Occupants, equipment, and operations
Close Out
Photos, details, records, priorities
K-12 School Roofing in Salem, OR: Roofing Detail
Getting a School Roof Done Between the Last Bell and the First
School roofs in Salem-Keizer's district and the smaller districts around it live on a calendar most commercial buildings don't have to think about: a hard deadline set by the first day back, and a construction window that mostly closes the moment students return.
The Summer Window Is Real and It's Short
Most school roof replacement work has to happen between the last day of the school year and the first day of the next one, which in practice is closer to ten weeks than the twelve a calendar might suggest once staff move-back, custodial deep-cleaning, and facilities prep are factored in. Miss that window and the project either stalls into a partially-occupied building or slides an entire year.
We sequence school roof projects to hit substantial completion well before staff return, building in a buffer for weather delays rather than scheduling to the exact last week of summer and hoping nothing slips.
Material lead times complicate this further. A membrane system ordered the week school lets out can sit on a delayed shipment for weeks, eating directly into an already tight window, so we place material orders as soon as a summer project is approved rather than waiting until the calendar work window officially opens.
Gyms, Cafeterias, and Long-Span Roof Structures
A school campus usually has at least one building with a long clear-span roof over a gymnasium or cafeteria, and those spans behave differently than a standard classroom wing under wind and snow load, with fewer structural columns to break up deflection. Ponding risk tends to concentrate at the low point of these spans if the original slope design was marginal.
We evaluate gym and cafeteria roofs separately from classroom wings during any campus-wide assessment, since the structural behavior and drainage needs rarely match the rest of the building.
These larger spans also tend to carry a district's biggest single-building HVAC units, since heating and cooling a gym or cafeteria takes more equipment than a row of classrooms does, and that concentrated rooftop weight is worth checking against the original structural drawings before any reroof gets specified.
What we deliver for a district's capital roof planning:
- Building-by-building condition assessment with estimated remaining service life
- Priority ranking based on active leak risk rather than roof age alone
- Cost estimates broken out by building for multi-year bond sequencing
- Summer construction schedule built with a weather-delay buffer before staff return
- Documentation formatted for board and bond oversight committee review
Bond Measures and Multi-Building Capital Plans
District facility bonds typically fund roof replacement across several buildings over a multi-year capital plan, which means a single roofing contractor may work with a district over several summers rather than one project. That relationship works better when the roof assessments feeding the bond planning are consistent from year to year rather than each summer starting from scratch.
We provide condition assessments that districts can use directly in bond planning documents, with remaining service life estimates building administrators can defend to a school board or bond oversight committee.
Working Around Summer Programs and Facility Use
Summer school, athletic camps, and community facility rentals mean a campus isn't always fully empty even during the primary construction window. We coordinate directly with district facilities staff to identify which buildings and fields stay in use through the summer so material staging and noisy work don't land on top of an active program.
Portable Classrooms and Modular Building Roofs
Growing districts around Salem-Keizer often add portable or modular classroom buildings to handle enrollment that outpaces new construction, and those units carry their own lightweight roof systems that age differently than a permanent building's membrane.
Portable roofs see more foot traffic relative to their size from routine HVAC servicing, since a small unit's rooftop equipment sits closer together than on a larger building, and that traffic wears seams faster than the roof's age alone would suggest.
We include portables in any district-wide assessment rather than treating them as temporary and therefore low priority, since some of these units end up in service for well over a decade past their original planned lifespan.
What District Facilities Directors Ask
How early should a district start planning a summer roof project?
Ideally the fall or winter before, since permitting, material lead times, and staff coordination all take longer than districts expect. Starting the conversation only after school lets out usually compresses the schedule too much.
What happens if weather delays push past the return-to-school date?
We build a weather buffer into the schedule specifically to avoid this, but if a section is genuinely incomplete, we prioritize sealing and securing occupied areas first so the building can safely reopen while remaining work finishes outside school hours.
Do gym roofs need a different assessment than classroom roofs?
Yes. Long-span gym and cafeteria roofs behave differently under load and often pond at different points than a standard classroom wing, so we assess them separately even during a single campus-wide inspection.
Can roof assessments be used to support a bond measure?
Yes, we format condition reports and cost estimates so district staff can present them directly to a board or bond oversight committee as supporting documentation.
How do you handle summer school or camp activity on campus?
We coordinate with district facilities staff ahead of time to identify which buildings or fields are still in use and adjust staging and noisy work schedules to avoid those areas during active hours.
Assessment Priorities
Membrane condition, seams, flashings, penetrations, drains, scuppers, edge metal, rooftop equipment, traffic patterns, and visible moisture evidence are reviewed together before a repair, coating, recover, or replacement path is recommended.
Planning Around the Facility
Access, staging, noise, odor, delivery windows, weather protection, occupied spaces, interior protection, and daily dry-in procedures are planned for the way the commercial property must continue operating.
From Findings to a Clear Scope
Observed conditions are documented so building owners and facility teams can compare immediate repairs, maintenance priorities, system options, budget timing, and closeout requirements without losing sight of the building below the deck.
Ready to review the roof scope?
Commercial Project Types
1 of 2
Commercial Roofing Across the Salem Area